School of Education (1971)
As St. Cloud State grew slowly before World War II and then rapidly from late 1950s until the early 1970s, campus units and similar activities were often physically spread out. The School of Education was no different. As St. Cloud State expanded, so did the offerings of Education. In the 1960s, efforts were made to consolidate like activities into a single building. It provided students with better experience and gave an opportunity for faculty to collaborate with other like disciplines.
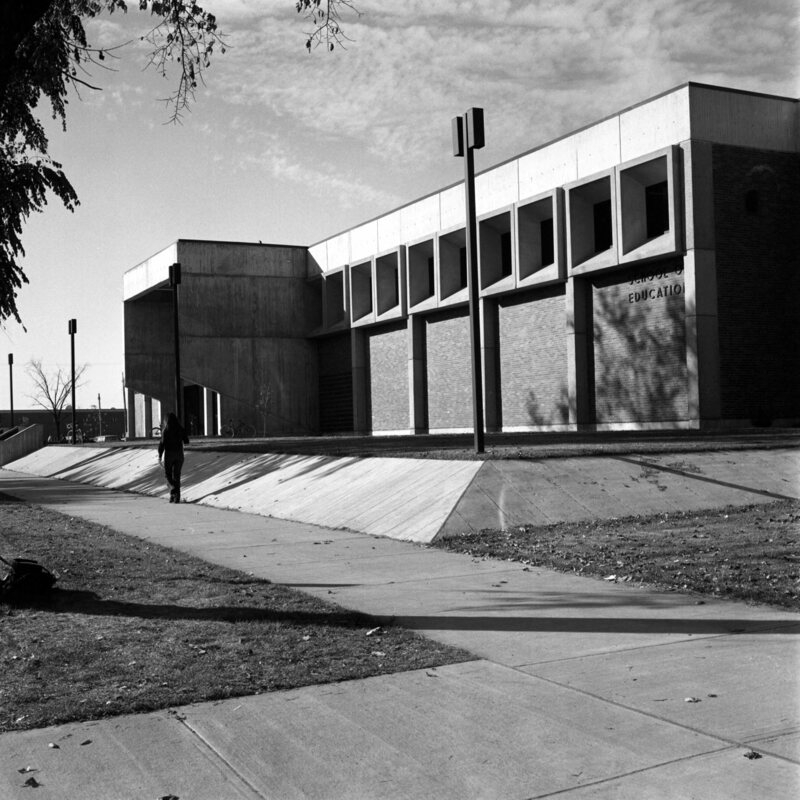
Education building, 1971
Funding and Construction
The School of Education was part of the rapid physical campus development and the expansion of academic offerings. The 1969 state legislature appropriated almost $3 million to “construct and equip education building.” It was designed by architects Traynor, Hermanson and Hahn.
According to a December 10, 1969, press release, the George Madsen Construction Company was hired as the general contractor with a bid of $1.7 million. Other contractors included Gorham’s Construction Company (plumbing), $68,500, St. Cloud Plumbing and Heating (heating), $166,433, McDowall Company (HVAC), $175,400, and M.J.B. (electrical), $236,450. Construction was slated to begin in February 1970.
According to the dedication program, the School of Education building was “designed to provide an environment which invites communication between people: college students and faculty, and the youth and adults of the community.” The building was also built for “flexibility so that activities and programs can be adapted to changing human and social needs.”
The building was to contain classrooms for secondary, elementary, and special education, space for remedial reading and psychology, and facilities for student teaching and faculty offices. Special features included a learning resources center, individual study carrels, a human relations laboratory with an eight-foot Roman style “theatre in the round” called the Kiva Room, central air-conditioning and two elevators. The two-story building did not have a basement but was designed for one built later if necessary. In addition, many spaces in the building featured accordion-like doors and movable walls to customize space to make it adaptable to changing needs.
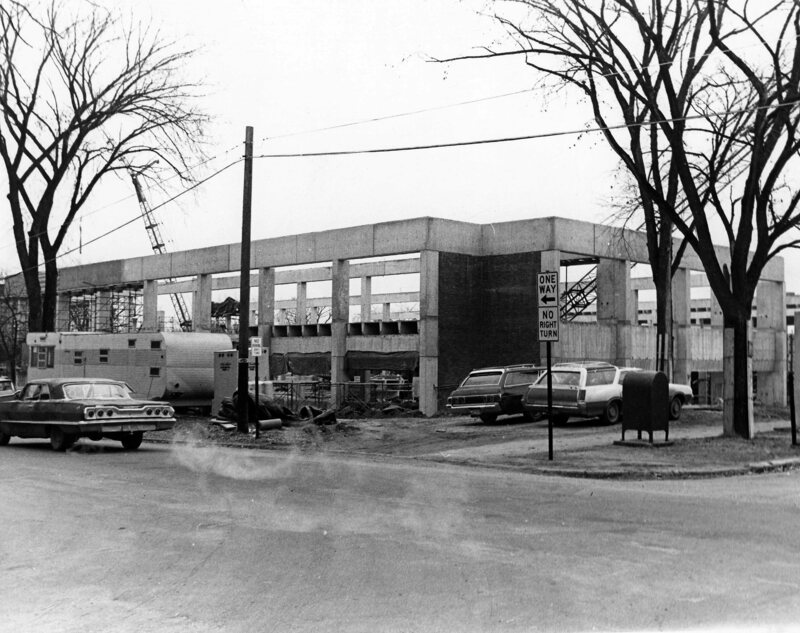
Construction, November 1970
Naming and Dedication
Opening in September 1971, the official name of the building is “School of Education.” Initially rejected by the Minnesota state college board, the name was ultimately approved by that body at their February 3, 1971, meeting.
To celebrate the opening, the School of Education planned a yearlong event of activities with an open house during homecoming in October 1971, a series of speakers, and a cornerstone laying ceremony in April 1972.
The building permanently closed in May 2024. Most units relocated to Stewart Hall.
The blueprints for the School of Education building, as completed in 1971, are available on the University Archives’ Search portal.
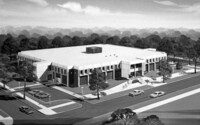
Architect's rendering, 1969
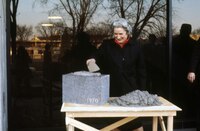
Irvamae Applegate at Dedication, April 1972
Additional sources:
- Press release, April 24, 1972
- Dedication speech, April 25, 1972