Old Model School (1906)
The State Normal School at St. Cloud was slowly growing as the 20th century became reality. All academic functions were located in the Old Main building. Space was needed for expansion – and the campus model school moved into a new campus building.
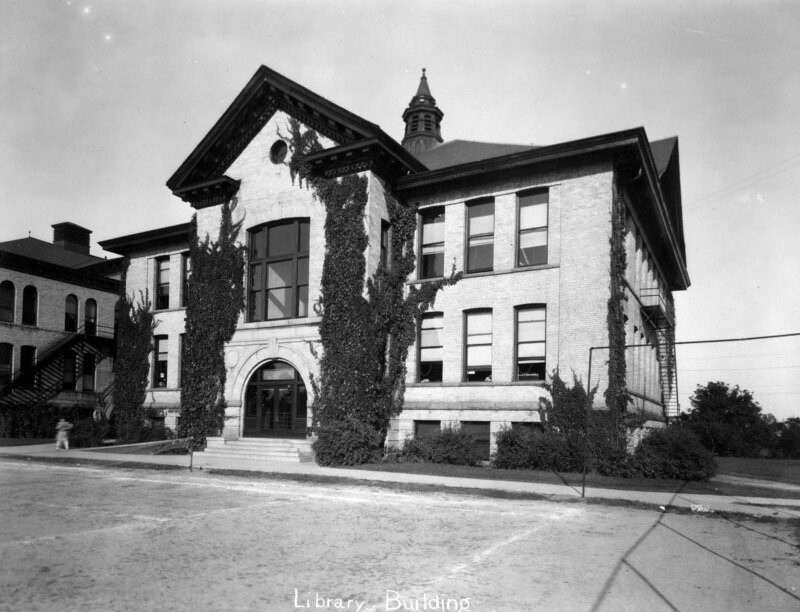
Old Model School, undated
Need
Dating back to 1869, several buildings served as the campus "laboratory" or “model” school. The model school was a fully functioning school with grades from kindergarten to 8th. Teachers in-training observed "master" teachers teach children as well as have a place to do their own student teaching.
By late 1904, the state normal school board was aware of the need for more space at St. Cloud State and considered a request for the 1905 state legislature to construct a separate model school building. At the January 31, 1905, state normal school board meeting, a committee to “investigate and report on crowded conditions” made their report. They agreed relief was needed, especially with the complete destruction of Lawrence Hall by fire a few weeks earlier. The board passed a resolution that a model school building be erected as early as 1906.
The state legislature approved a new and separate model school building for St. Cloud State. On April 19, 1905, St. Cloud State was appropriated $25,000 to construct and equip a model school building. On February 14, 1906, the board formed a committee to consider plans for the building and “have power to act for this Board.”
Construction
Designed by state architect Clarence Johnston, the building was constructed by general contractor Ambrose Wahl. Construction began in early June 1906 with the goal to be finished for the upcoming academic year. According to the September 17, 1906, edition of the St. Cloud Daily Times, the completed building held its first classes earlier that day. The building stood in what is today a parking lot between Webster Hall and Riverview.
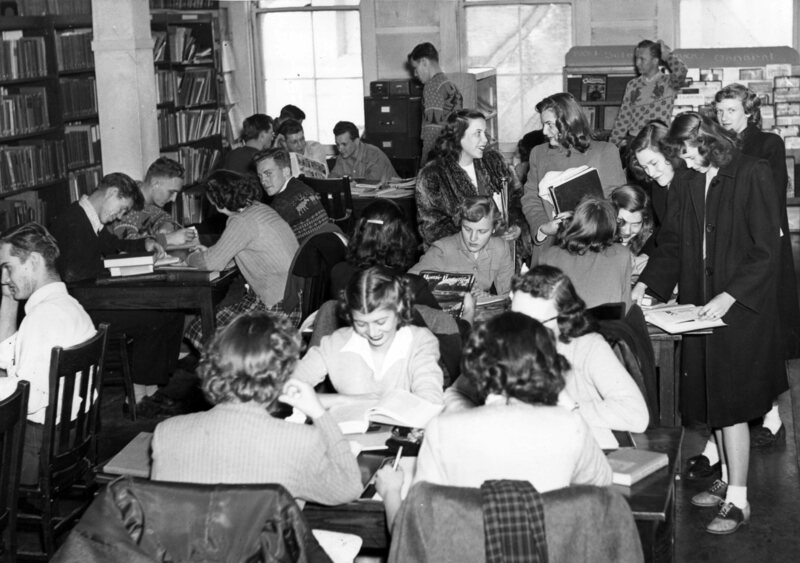
Students use the library, 1948
Lab School to Library
In 1909, the state legislature again appropriated funds to improve the new model school building - storm windows ($200), completion of a tunnel between the building and Old Main ($600), and completion and equipment for the domestic science department ($1,500).
By at least late 1910, efforts were in motion for a new and larger campus building to house the model school. The 1911 state legislature appropriated $65,000 for a new model school building. Riverview opened in January 1913. With the opening of Riverview, the “Old” Model School building was repurposed. The 1913 state legislature appropriated $2,960 to convert the building into the campus library, which was housed in Old Main. Conversion plans were developed by R.C. Buckley, and C.D. Hudson of St. Cloud was hired to do the work. In addition, William Hart was contracted for painting and decorating. The St. Cloud Times also reported a dining room was built in the basement as well. The work was to be completed on or before September 6, 1913.
Library
The building served as the library until Kiehle Library opened in fall 1952. The Old Model School also served other purposes while a library. But by at least the early 1930s, nearly the entire building was the library. The 1936 course catalog mentioned the “college cafeteria” in the basement and likely continued until the early 1950s.
Before the library moved into Kiehle from the Old Model School in 1952, the 1951 course catalog described the library. The first floor included the main reading room, periodicals, and the children’s library. The second floor housed the reserved reading room, stacks for reserve books, an office, and catalog room. The basement contained more books and periodicals, curriculum library, and the “Historical Collection.”
Within the library, there were 70,000 books and catalogued pamphlets, 8,000 volumes of periodicals, government documents, 400 leading periodicals, representative newspapers, pamphlet and clipping files, 16,000 mounted images and many unmounted pictures and postcards.
Lobby for a New Library
By 1948, the Old Model School was showing its age. In April that year, St. Cloud State began to lobby for a new library building. A booklet was printed to express the need by showing how inadequate the Old Model School was as a library.
The booklet documented the poor state of the building. In fact, the Old Model School building was in danger of collapse. In 1946, the North Central Association of Colleges and Secondary Schools, which accredited St. Cloud State the next year, gave the library collection a high rating but called the building as “totally inadequate…and a fire trap,” It continued, saying it was “old, unattractive, and unsatisfactory for a modern educational program.” Images showed the internal and external building cracks, significant floor sags, and the overall poor physical condition of the building. It was clear that the building could not serve the nearly 3,000 students on campus.
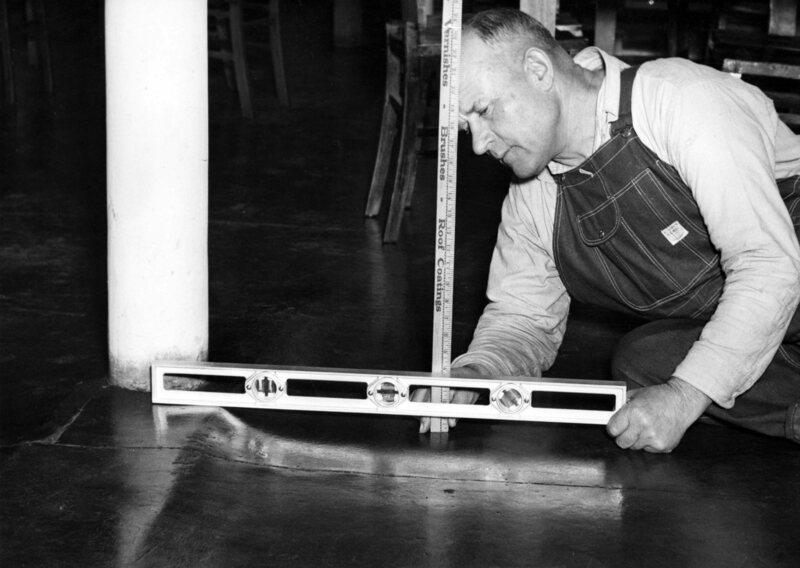
Man measures sagging floor, 1948
Library Moves Out
After the library moved out of the Old Model School to Kiehle, the building was not used much due to its physical condition. The children’s library was still located here for a time, very likely due to its proximity to Riverview, which housed the campus lab school. The 1952 course catalog described the library having magazines “suitable for a school library” and over 10,000 carefully selected juvenile books.
The cafeteria probably still was in operation for the model school students. Staff for the Chronicle student newspaper and Talahi yearbook staff were housed in the Old Model School as well. The building was also used for storage and a carpenter shop.
At some point after 1952, the building was condemned for general use. In December 1960, the Landwehr Heavy Moving Company demolished the building. The site was then converted into a parking lot. It remains a parking lot today.
Demolition, 1960
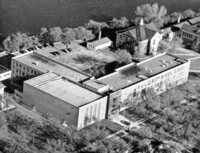
Stewart Hall and the Old Model School, 1954
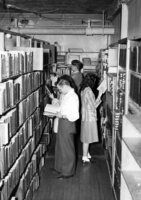
Students in the library stacks, 1948