Kiehle Library / Kiehle Visual Arts Center (1952)
After World War II, St. Cloud State, along with other institutions of higher learning, was growing. Much of the growth was due to the GI Bill, which ensured US military veterans were given a college education by the federal government. By 1950, St. Cloud State enrollment stood at 3,123, up from 1,784 students in 1946. With Stewart Hall opening in late 1948, campus facilities were becoming modern – and the need for a new campus library was evident.
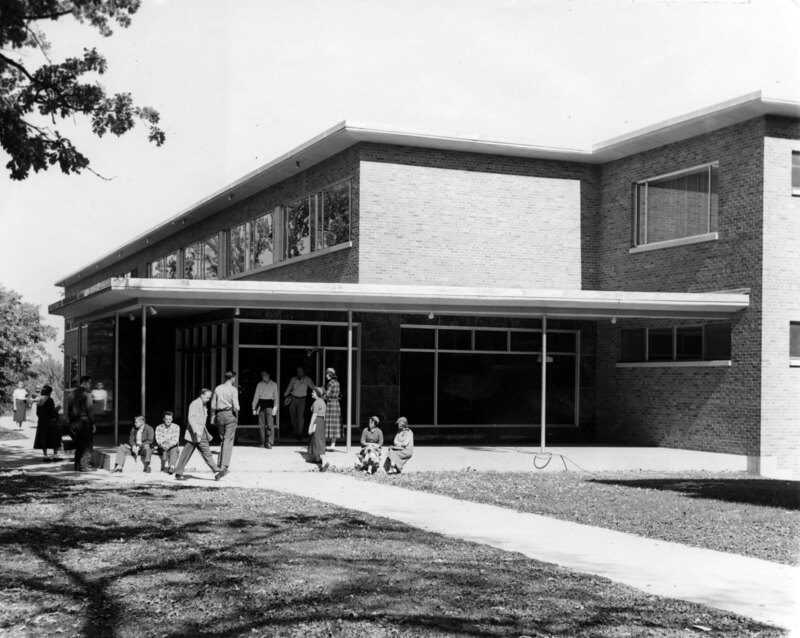
Kiehle, 1952
Campus Library Need
Since 1913, the library was housed in the Old Model School building. The Old Model School opened in 1906, which served as home to the campus laboratory school until 1913. It then was home to the library. But by 1948, the building was showing its age and literally falling apart. In April that year, St. Cloud State lobbied for a new campus library building. Two years earlier, the North Central Association of Colleges and Secondary Schools, which accredited St. Cloud State the next year, gave the library collection a high rating but called the building as “totally inadequate…and a fire trap,” adding that it was “old, unattractive, and unsatisfactory for a modern educational program.”
Funding and Construction
The state legislature listened – and acted. In spring 1949, $500,000 was appropriated to build a new library at St. Cloud State. In 1951, the state legislature appropriated an additional $275,000. $80,000 of the total was used for equipment.
A few campus sites were considered for the new library. In May 1949, SCS faculty recommended a site just north of Lawrence Hall on the banks of the Mississippi River, stating the site offered “plenty of room for construction and an ideal setting in terms of natural beauty, seclusion, and unobstructed east lighting.” Other options were adding a south wing to Stewart Hall and on property across 1st Avenue South from Riverview.
By early 1951, former St. Cloud State student and architect Louis Pinault designed the building yet was smaller than originally planned. Thanks to an additional appropriation in 1951, the building would be larger. Contractors were George Madsen (general contractor), Phil Thometz and Sons (ventilation), Knopp Plumbing and Heating (plumbing and heating), and Cold Spring Electric (electric). Construction began in late March/early April 1951.
Kiehle Library is 215 feet long and 92 feet wide in a style described as “contemporary” and three stories tall. The building totaled 55,000 square feet, sat 500 readers, and had a capacity for 135,000 books. The building was constructed with reinforced concrete columns that supported reinforced concrete floors and roof slabs. The exterior was made of variegated red brick, Rockville pearl gray granite base, polished granite facing at the main entrance, and cut stone trim of Indiana limestone.
Naming and Dedication
On May 14, 1951, the state college board approved the name for the new library as the “David L. Kiehle Library.” David Kiehle was St. Cloud State’s second president who served from 1875 to 1881.
Kiehle Library opened in September 1952 and dedicated on October 15, 1953. Former St. Cloud State president John Headley gave the main dedication address. Fred Kiehle, son of the building’s namesake, had passed away just before the dedication. His remarks were read by St. Cloud State president George Budd.
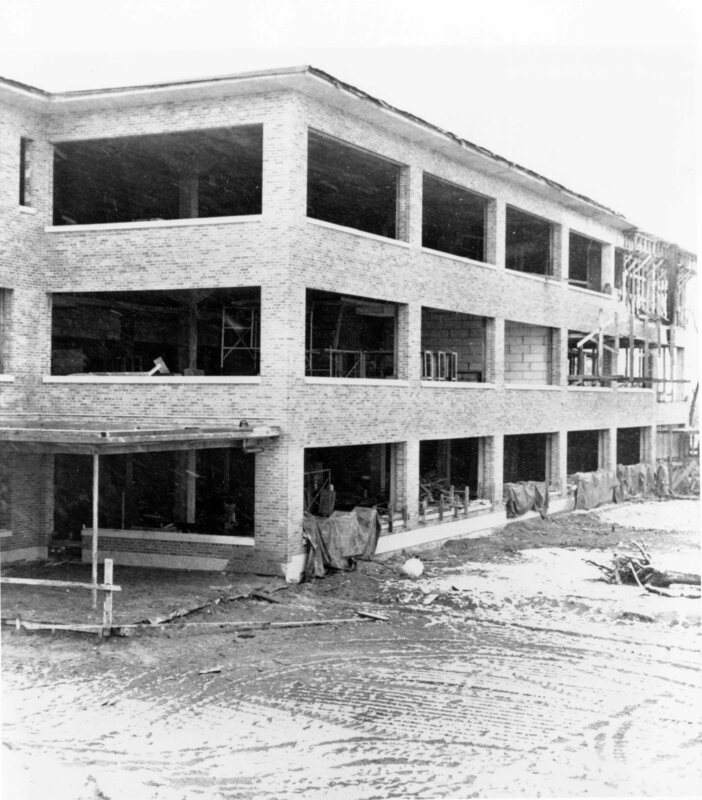
Construction, 1952
From Library to Visual Arts Center
Kiehle served as the library until the early 1970s. Rapid enrollment at St. Cloud State began in the late 1950s and reached 10,000 by 1970, making Kiehle too small to serve students. A new campus library, Centennial Hall, opened in May 1971.
While plans for a new library progressed, Kiehle’s future was debated. The 1969 Minnesota state legislature appropriated St. Cloud State $500,000 to “convert Kiehle Library and Whitney House to administration and central service facilities.” It was soon realized Kiehle was too far from the west edge of campus of 3rd Avenue South to be the campus “front door”. It also lacked enough parking. In 1971, the state legislature re-appropriated $380,000 to convert Kiehle into a visual arts center for the Department of Art. $26,000 had been used for plans to turn Kiehle into an administration building and another $90,000 as a visual arts center, leaving $380,000 to renovate. In 1973, the state appropriated an additional $2.2 million in 1973 for a new administration building – Administrative Services.
The $380,000 was not enough to renovate Kiehle, which was estimated at $1.2 million. In 1973, a $397,000 appropriation was made, and funds were found elsewhere to make up the difference, including $74,000 remaining from the School of Education building construction. Despite the funding, the 1971 appropriation was frozen while the state studied declining enrollment. The monies were later released in 1973.
While the renovation project was on hold in late 1972, plans were completed by Wemlinger-Remely and Associates. Those plans included all new lighting and plumbing, central air, a 75-seat auditorium, reconfiguration of all internal space, and a small one-story addition at the southeast corner, replacing the reading porch.
Donlar Construction was the winning bidder at $1.2 million and work began in October 1973.
Renovations were completed in the summer of 1974 and was open for the start of classes in September 1974. It had centralized Department of Art functions that were in Eastman Hall, Headley Hall, Lawrence Hall, and Kiehle itself.
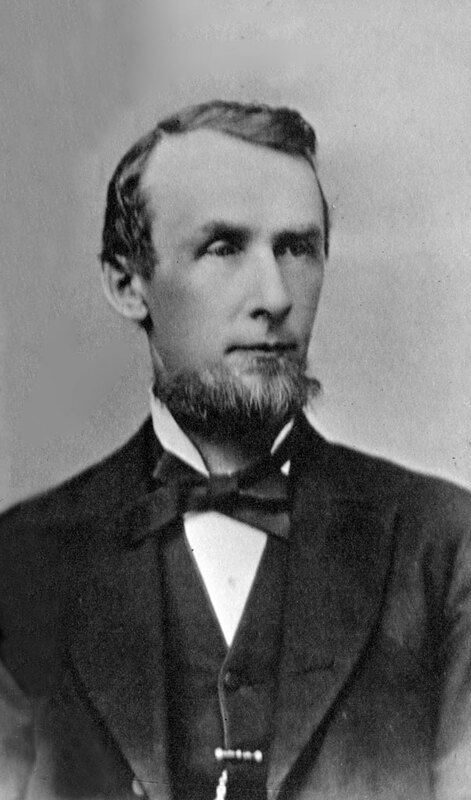
David L. Kiehle, 1875-1881
Renaming and Dedication
In early 1974, Kiehle Library was renamed “Kiehle Visual Arts Center”, which included the desire to keep “Kiehle” as part of the name.
Kiehle was rededicated on September 24, 1975. The dedication was part of a larger celebration featuring Hollywood director Frank Capra’s visit to campus. At the ceremony, an “electronic” ribbon was cut. Five televisions, hooked up to five videotape machines, were placed in front of the building’s entrance. Minnesota House Representatives Delbert Anderson and Jim Pehler, Minnesota state senator Jack Kleinbaum, St. Cloud State president Charles Graham, and state architectural engineer Paul Cummings cut the videotape on the videotape machines. The St. Cloud Times called the ribbon cutting “an art-piece to correspond to the opening of a visual arts center and to maximize the number of people involved in cutting the ribbon.”
The building closed in May 2026.
Architecture
Wrightian in style, Kiehle borrows features from the architecture of Frank Lloyd Wright but falls short of making a convincing statement from the master’s vocabulary. Local architect Louis Pinault—a highly talented craftsman whose best work this is not-- was hindered by having to use a site that placed his creation between Whitney House and the Mississippi River, leaving little room to showcase the architect’s work.
Wrightian features include shallow-pitched roofs, overhanging cornices, and ribbon windows. Kiehle’s superstructure was constructed with reenforced concrete columns that supported reenforced concrete floors and roof slabs—a hidden feature that shows the engineer’s skill with up-to-date architecture.
The blueprints for Kiehle, as it was completed in 1952 as a library, and its 1973-1974 renovation as a visual arts center, are available on the University Archives' Search portal.
Front entrance, 1952
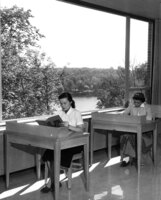
Stduents study, 1952
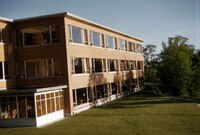
Kiehle, 1950s?
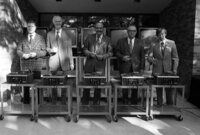
Preparing to cut the electronic ribbon at Kiehle rededication, Sept. 1975
Additional sources:
- Chronicle, April 29, 1949
- Chronicle, May 13, 1949
- Chronicle, February 16, 1951
- Chronicle, April 15, 1952
- Edith Grannis, “An Invitation to Learning and Enjoyment,” Minnesota Libraries (June 1952) – article about the new Kiehle Library
- Kiehle floor map, 1952
- St. Cloud State Bulletin (January 1953) – issue devoted entirely to the new Kiehle Library
- Chronicle, November 21, 1972
- Press release, May 11, 1973
- Press release, October 2, 1973
- Chronicle, July 6, 1973
- Chronicle, June 26, 1974
- September 24, 1975 dedication ceremony audio (22 minutes, 56 seconds)
- Chronicle, September 26, 1975