Hill Hall (1962)
As St. Cloud State began its skyrocketing growth in the 1960s, administrators planned for the influx of incoming freshmen. Hill Hall, which opened in September 1962, was to be the first of a new eight-bedroom residence hall complex located between 1st and 3rd Avenue South and 4th and 6th Street South to accommodate 1,200 students.
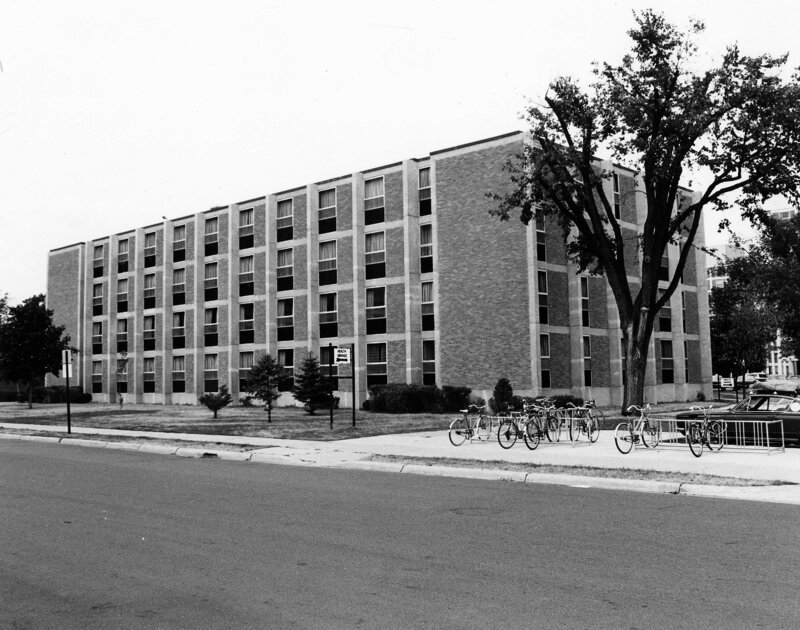
Hill Hall, 1970s
Funding and Construction
On June 16, 1961, the state college board approved plans for a 200 bed women's residence hall. Designed by Frank Jackson and Associates, the four-story structure was financed through state college board bonds to be repaid from revenues earned from room rentals - no tax money was used. At the time of the board's approval of the building, homes bordered by 5th and 6th Street South and 2nd and 3rd Avenue South were acquired to begin construction of Hill Hall and the future residence hall complex.
In August 1961, thirteen homes and ten garages, acquired from the property where Hill Hall (and later Case Hall) was to be built, were sold at auction. Bids for these structures were to include removing the building from the property, demolishing the foundation, filling the basement, and clearing debris from the site.
Contractors were hired in September 1961 and included Wahl Construction (general), Knapp Plumbing and Heating (mechanical), and Electric Motor Service (electrical). Excavation for Hill Hall began the next month.
Construction also included a commons area at the northeast corner of 3rd Avenue South and 4th and 6th Street South. Case Hall would later connect to this commons area.
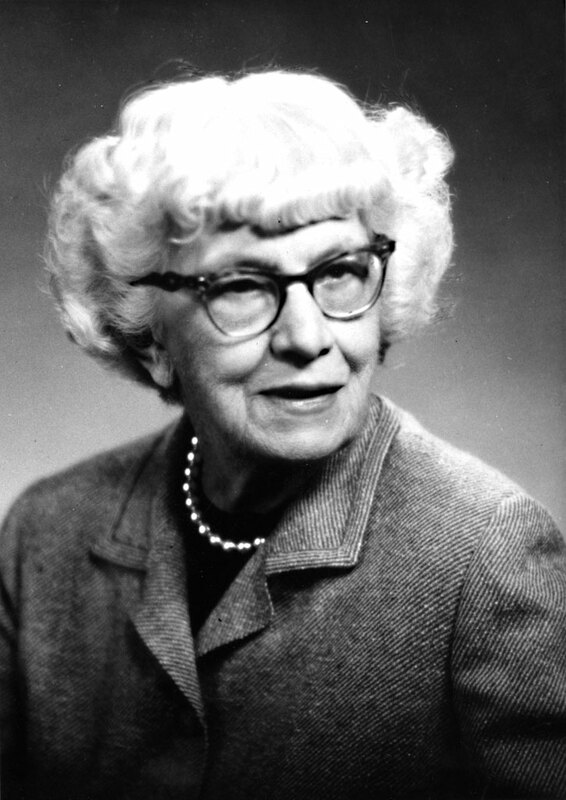
Helen Hill, undated
Naming
On June 18, 1962, the Minnesota State College Board named the building to honor Helen Hill. Hill served as a faculty member at St. Cloud State between 1915 and 1952. Hill Hall opened in September 1962.
Part of a Future Residence Hall Complex
Hill Hall and Case Hall, which opened in 1964, were the only buildings constructed from an early residence hall plan - see the image below that appeared in the Chronicle on June 1, 1962. Of the eight proposed buildings, which all were to look alike, only Hill Hall and Case Hall were built.
Health Services Moves In
Hill Hall later served as home for Health Services. Health Services, which moved from Eastman Hall, opened its doors on July 30, 1973, on Hill Hall’s main floor. It also included a pharmacy with a full-time pharmacist. Health Services initially paid $11,200 in rent equal to the cost of what 45 students would have paid if those rooms had been rented.
Renovation
In August 2012, Hill Hall reopened after a $12.8 million renovation project that began the previous January and included Case Hall. Updates included wider doorways, larger bathrooms, improved kitchen facilities, a computer tech center, video surveillance, and card access. During the renovation, Health Services moved temporarily to Shoemaker Hall and returned to Hill Hall in time for the 2012/13 academic year.
The grand reopening of Case and Hill Halls was held on September 18, 2012.
2019 and 2020 Moves
Health Services moved back to a renovated Eastman Hall in the summer of 2019. Residential Life moved into the former Health Services space in Hill Hall in March 2020.
The blueprints for Hill Hall, as it opened in 1962, are available in the University Archives' Search portal. The blueprints also include Garvey Commons.
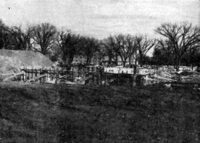
Construction, October 1961
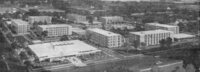
Proposed dormitory complex, June 1962
Additional sources:
- Press release, June 19, 1961
- Press release, August 4, 1961
- Press release, September 28, 1961
- Press release, June 22, 1962
- Dedication program for Headley Hall, Hill Hall, and Garvey Commons, October 12, 1963
- Press release, July 27, 1973