Halenbeck Hall (1965)
The 1960s saw a great increase of the intellectual and physical presence at St. Cloud State. “Baby Boomers” flocked to campus to get an education, and, in response, new campus facilities were built to accommodate the changes happening.
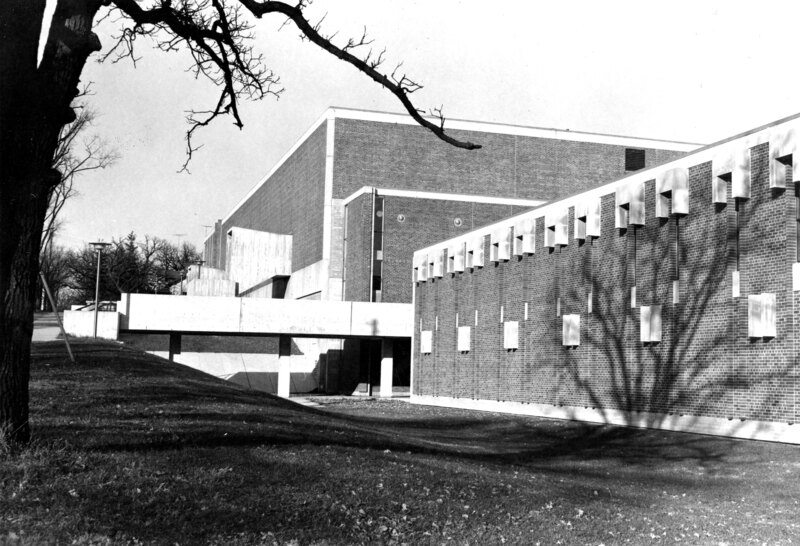
Halenbeck Hall, 1970s
Funding and Construction
The 1963 state legislature approved several new campus buildings at St. Cloud State including a fine arts building (Performing Arts Center), a maintenance and service building, a new residence hall (Case Hall), and a $2.2 million physical education building.
On February 24, 1964, the state college board named the building to honor local physician Philip L. Halenbeck. According to a February 25, 1964, press release, Halenbeck provided funds for St. Cloud State’s first academic scholarships, helped conduct the school’s first major fundraising campaign (to build Atwood Memorial Center), and financed “the research required for planning closed-circuit and educational television facilities at the college.” The building was designed by architects Traynor and Hermanson.
According to an August 16, 1963, press release, the main portion of the building was to contain two handball courts, storage rooms, two classrooms, gymnastics room, wrestling room, dance studio, and a main gymnasium to seat 8,000 fans. The south end of the building housed an Olympic size swimming pool, an adjacent diving pool and bleachers to seat 500 fans, as well as a training room, first aid room, lockers, team rooms, offices, staff conference rooms, lounge, general office, seminar room, and four classrooms.
Bids were awarded in the summer of 1963 to Conlin Construction Company (general), Cold Spring Electric (electrical), Knapp Plumbing and Heating (plumbing), McDowall Company (ventilation and heating), and Haldeman and Homme (bleachers). After the remaining homes at the site were demolished or moved, construction began in August 1963. A groundbreaking ceremony was held on September 9, 1963.
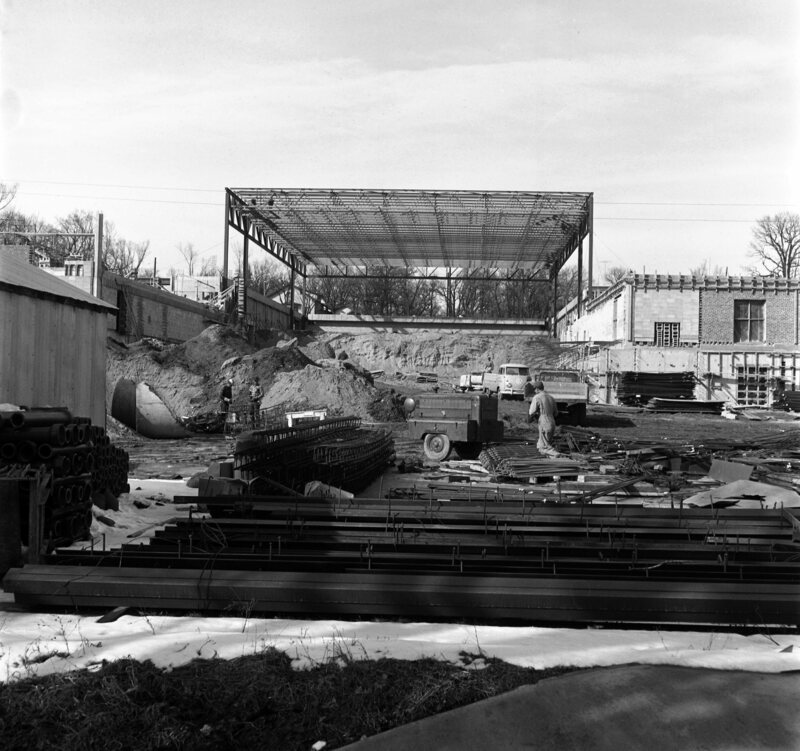
Construction, 1964
Opening and Dedication
Opened in June 1965, Halenbeck Hall replaced Eastman Hall, increasing the amount of space used for the teaching of physical education as well as provide a larger home to St. Cloud State’s athletic programs. The first events held were commencement ceremonies for St. Cloud’s Tech High School on June 3 and St. Cloud State on June 11, 1965.
Along with Case Hall and Holes Hall, Halenbeck Hall was dedicated on October 16, 1965.
1980 Addition
Designed by architects Sovik, Mathre, Sathum, and Quanbeck, the Donlar Construction Company was hired to build the $4.7 million addition using funds appropriated by the state in 1979. Construction began in the summer of 1979 and a groundbreaking ceremony was held on August 8, 1979.
According to a November 12, 1980, press release, the $5 million 1980 addition provided 86,900 additional square feet and included “an activity center bordered by a 200-meter, six-lane running track and multiple-purpose area covered by a composition floor, 30 feet below the roof.” The center of the track measured 160 feet by 300 feet long, which also contained a system of suspended nets to separate various athletic activities. The addition also included six regulation size racquetball courts, a wrestling practice room, intramural offices, and a human performance facility. Other features were second floor locker rooms and six women’s athletic team rooms, as well as three third floor classrooms, nine faculty offices, and two conference rooms.
The south addition was dedicated on December 2, 1980. The dedication speaker was St. Cloud native and prominent Minnesotan Wheelock Whitney.
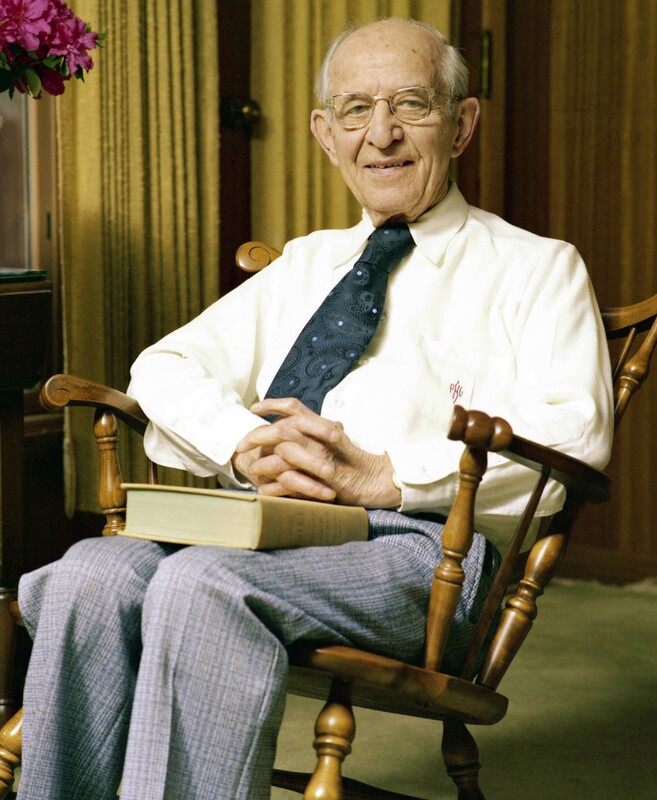
Philip Halenbeck, April 1979
Architecture
Halenbeck Hall is a prime example of Late-Modern, a style identified using reinforced concrete, brick, a minimum of ornamentation and rectilinear, slab-like forms. Doors on the east and west walls are beneath four Gothicized hoods, the only ornamental features found on the entire building and may have been intentionally designed to reflect the Gothic hoods found around windows on many late 19th century homes in St. Cloud. The east and west walls also contain three cave-like entrances rendered in concrete. One can see where the imprints were left when the wooden forms were removed after the concrete was poured and considered an aesthetic element in Late-Modern style.
The blueprints for Halenbeck as it looked when the building opened June 1965 and for the south addition of Halenbeck Hall, as it was completed in 1980, are available on the University Archives' Search portal.
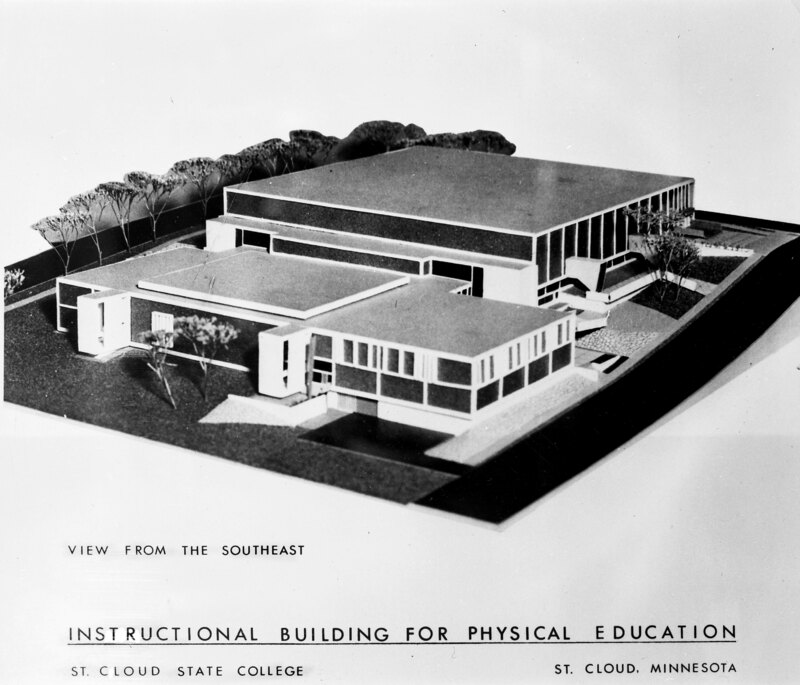
Architect's rendering, 1964
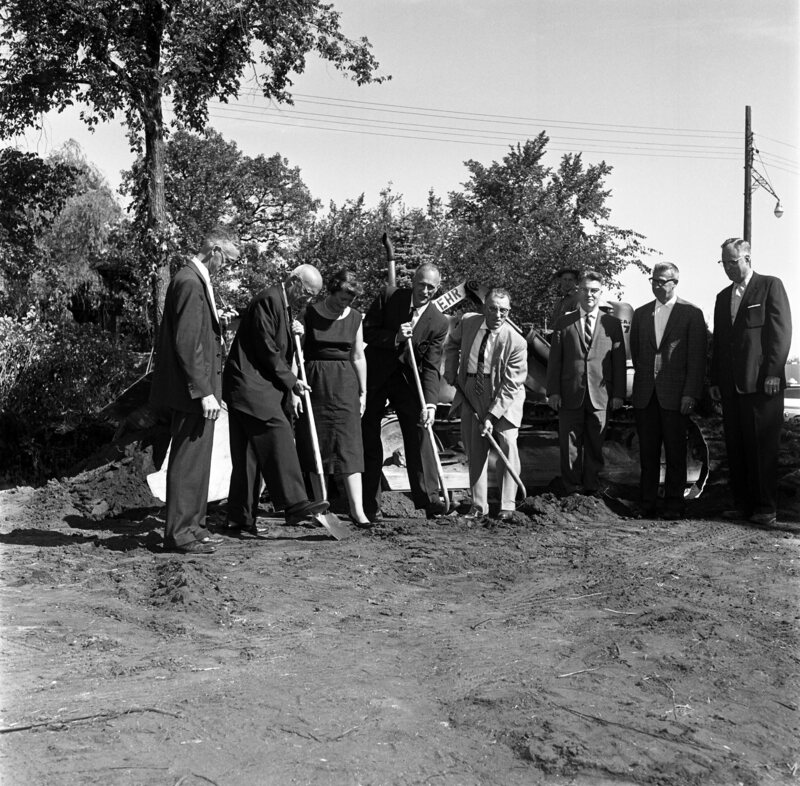
Groundbreaking, September 9, 1963
Additional sources:
- Press release, June 3, 1963
- Dedication program for Holes Hall, Halenbeck Hall, and Case Hall, October 16, 1965
- Press release, June 29, 1979
- Press release, July 1979
- Dedication program, December 2, 1980