Garvey Commons (1963)
To accommodate a rapidly growing campus, St. Cloud State needed a dedicated food service building to serve on-campus students.
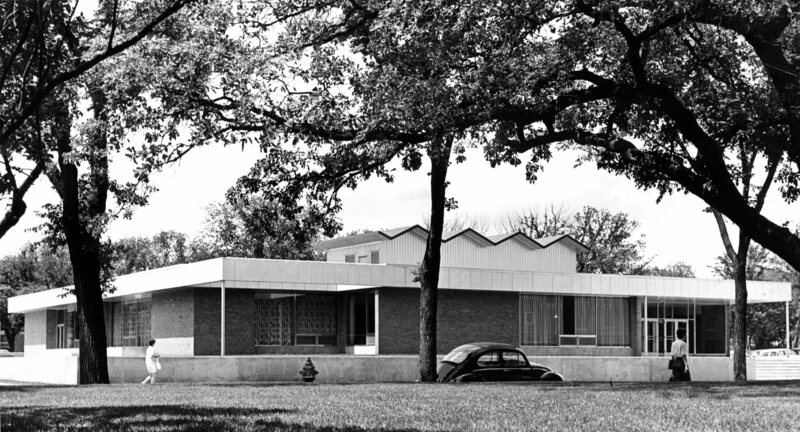
Garvey Commons, 1963
Use and Funding
Garvey Commons was initially intended for commuter students and all women students living in St. Cloud State residence halls. It replaced the Stewart Hall basement cafeteria, while men living on campus continued to eat at the Shoemaker Hall cafeteria. Garvey Commons, along with Hill Hall, were the first buildings of a new eight-building residence hall complex located between 1st and 3rd Avenue South and 4th and 6th Street South.
Garvey Commons construction did not include taxpayer funds but instead state college board bonds to be repaid from revenues earned. The first phase of construction cost $549,641.
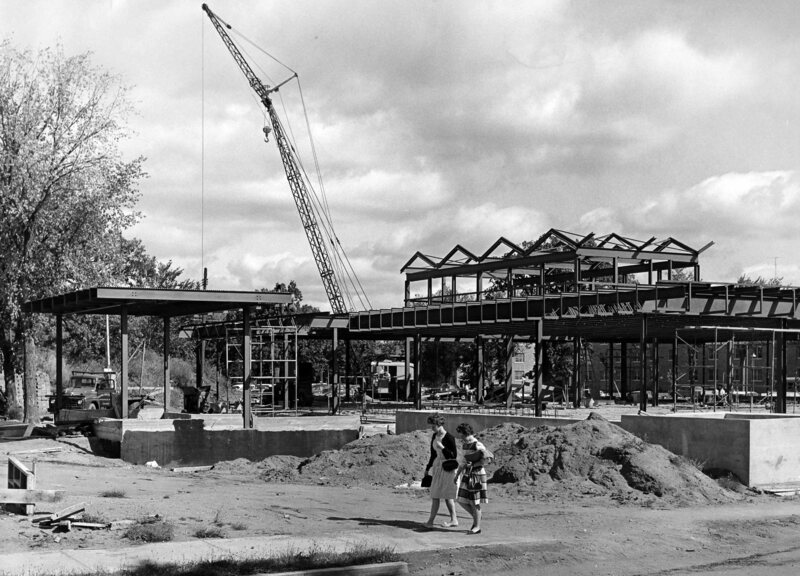
Construction, 1963
Construction
Bids opened in March 1962 and excavation began in early April 1962. Contracts were awarded to Wahl Construction (general), St. Cloud Restaurant Supply (equipment), Knapp Plumbing and Heating (mechanical), and Granite City Electric Company (electrical). Garvey Commons was designed by Frank Jackson and Associates.
Intended to open in December 1962, Garvey Commons served its first meal in June 1963.
When opened, Garvey Commons consisted of a modern kitchen containing the “latest in food preparation and dishwashing equipment” on the ground level, a 56 by 100-foot dining room which seated 450 people, two food service counters, and a private dining room.
Naming and Dedication
Shortly after the building was opened in June 1963, the state college board officially named the building “Beth Porter Garvey Commons” at their June 17, 1963, meeting. Garvey arrived on campus in 1925 and retired in 1953. She was St. Cloud State’s first dean of women.
In letters written to St. Cloud State president George Budd and to the state college board in June 1963, Garvey was very thankful of her service to the school honored.
Garvey Commons was dedicated during homecoming week on October 12, 1963. Two dining rooms were also dedicated to honor the four Hayden sisters and three Joyner brothers who attended St. Cloud State between 1904 and 1922.
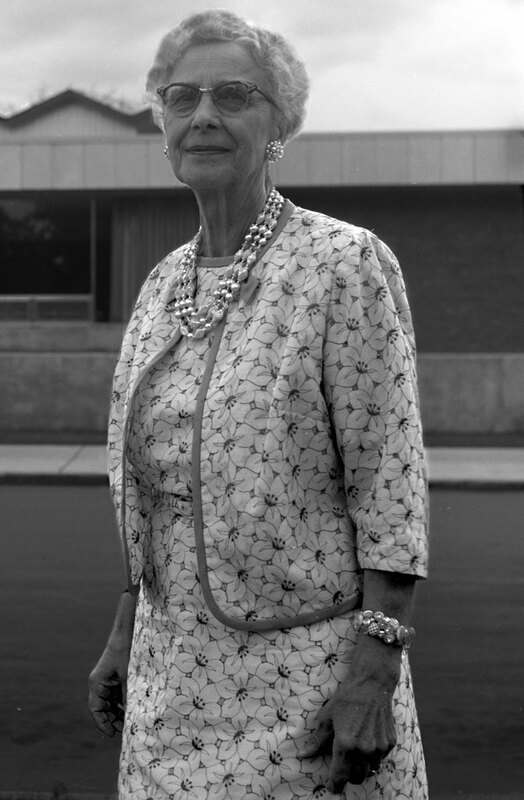
Beth Porter Garvey, 1964
Additions
Planning began for an addition soon after the building opened in 1963. Construction for the $314,340 north addition commenced in the summer of 1964. It was designed by Jackson-Rahn Associates and included two large dining rooms, additional serving lines, dishwashing room expansion, relocation of a staff lounge, and a bakery area. The addition opened in 1965.
Contractors were Wahl Construction (general), Knapp Plumbing and Heating (mechanical), and Granite City Electric Company (electrical).
Between February and August 1987, Garvey Commons had a complete renovation, construction of a west addition, and a new concourse built to link with nearby Sherburne Hall. Designed by Fredric Wemlinger and Associates and done by Donlar Construction, Garvey Commons could seat 1,100 people at one time. The building was rededicated on October 19, 1987.
The blueprints for Garvey Commons, as it was completed in 1963 (and part of the plans for Hill Hall), and its 1987 renovation, are available on the University Archives' Search portal.
Construction, March 1987
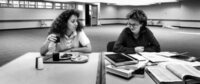
Two students study in Garvey Commons, September 1987
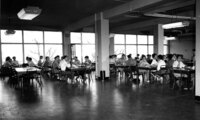
Students eat lunch in Garvey Commons, 1963
Additional sources:
- Press release, March 9, 1962
- Press release, March 28, 1962
- Letter from Beth Garvey to George Budd, June 11, 1963
- Press release, June 17, 1963
- Letter from Beth Garvey to Minnesota State College Board, June 28, 1963
- Press release, summer 1963
- Press release, October 8, 1963
- Press release, July 27, 1964
- Press release, October 15, 1987
- Dedication program for Headley Hall, Hill Hall, and Garvey Commons, October 12, 1963
- Dedication program for Garvey Commons, October 19. 1987