Ervin House (1940)
Despite the Great Depression that gripped the country in the 1930s, St. Cloud State expanded its physical campus footprint. Administrators saw the opportunity to acquire property near campus for future use, including Ervin House.
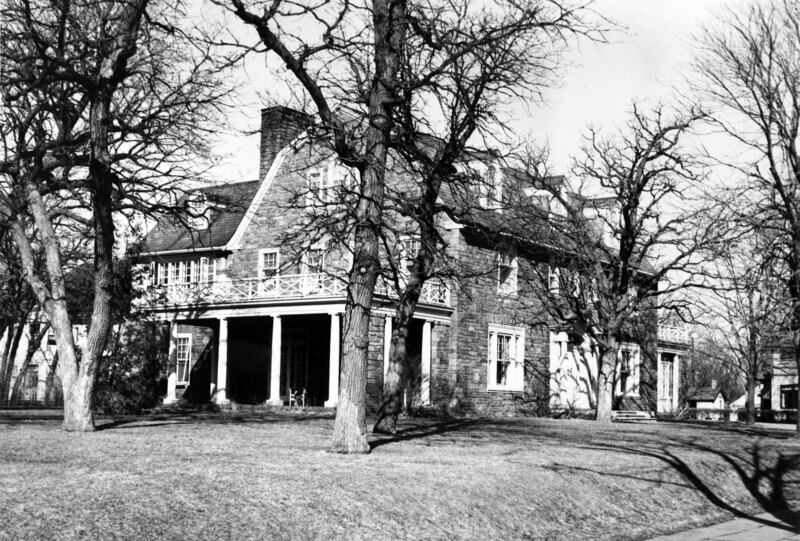
Ervin House, no date
Acquisition
In 1936, the former Ervin home at 425 1st Avenue South was acquired by St. Cloud State. At the June 2, 1936, meeting of the state college board, St. Cloud State was authorized to purchase the home for a sum not to exceed $12,000 by using the “General and Dormitory Funds” line. The June 4, 1936, St. Cloud Times announced the acquisition was final. At the time of purchase, it was home to the Wheelock Whitney, Sr., family. According to the June 12, 1934, edition of the St. Cloud Times, the Wheelock Whitney family was scheduled to move into the home in time for fall 1934.
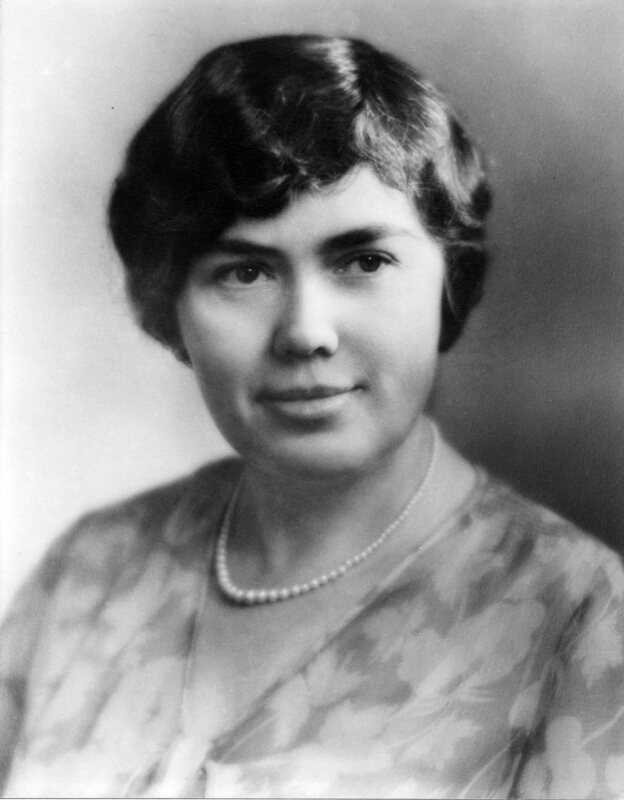
Carol Selke, 1930s
Initial Construction and the Ervin Family
Designed by Minneapolis architects Tyrie and Chapman, the home was finished circa 1919. It was built by Mary Ervin, widow of Harry Clay Ervin.
Married in 1883, Philadelphians Harry Clay Ervin (born on November 27, 1860) and Mary Jeannette Sappington (born May 16, 1861) moved to Minnesota in 1887. They had followed flour miller George Tileston to Faribault, Minnesota. When Tileston opened a new mill in St. Cloud in 1888, the Ervins moved to the city, where Harry managed the mill. In 1902, Ervin purchased Wesley Carter's mill and renamed it the St. Cloud City Mills. Successful, the couple, who had four children, began plans to build a new home. Despite Harry's death on November 15, 1914, Mary decided to construct the new home.
Opening and Initial Uses
Carol Hall opened in the fall of 1940 as a gathering meeting place for campus. The building was dubbed “Carol Hall” to honor St. Cloud State president George Selke’s wife Carol. A student union opened in the home’s basement in early 1941. In the fall of 1942, Civilian Pilot Training Course cadets arrived on campus and were housed in Carol Hall for most of that academic year.
The September 24, 1943 edition of the Chronicle announced the use of Carol House as a women’s co-op dormitory to house 17 individuals. The use of Lawrence Hall by Army Air Force cadets displaced its female residents in March 1943. The first two floors of Carol Hall housed some of the students, while the basement, formerly the campus student union, had laundry facilities and a recreation room. The third floor remained empty but could be finished for further use.
Use after World War II
Due to an increase of enrollment in the fall of 1946, the third floor housed female students. 16 women slept on bunkbeds to alleviate overcrowding of campus residence halls caused by men returning to campus after World War II. The use of Carol Hall as a residence hall continued into the 1960s.
With the creation and expansion of the residence hall complex on the northeast side of campus in the 1960s, notably when the first phase of Benton Hall opened in 1967, Carol Hall had a nearly $70,000 renovation done. A press release from June 29, 1967, spelled out those renovations: repair and conversion of a heating system from steam to hot water, remodeling bathrooms, improving electrical wiring, third floor conversion into sleeping quarters, installation of a third-floor fire escape, roof repairs, and exterior painting. The building became part of the Benton Hall residence complex. Carol Hall housed Benton Hall resident mailboxes and contained recreational and laundry facilities. When Benton Hall closed after the 2017 spring semester, those uses ended.
Carol Hall continued to be used as a dormitory through the 1971/72 academic year. In its last years as a residence hall, Carol Hall housed 22 women.
In fall 1972, Carol Hall was converted into campus office space. According to the 1972/73 campus telephone directory, Housing (today’s Residential Life) occupied Carol Hall’s first floor while Allied Health and Alumni Affairs were located on the second floor. By the next fall, Housing was the building’s only occupant.
In March 2020, Residential Life moved from Ervin House to Hill Hall, in space that was formerly occupied by Health Services. Health Services moved to newly renovated Eastman Hall in the summer of 2019. Ervin House is now closed.
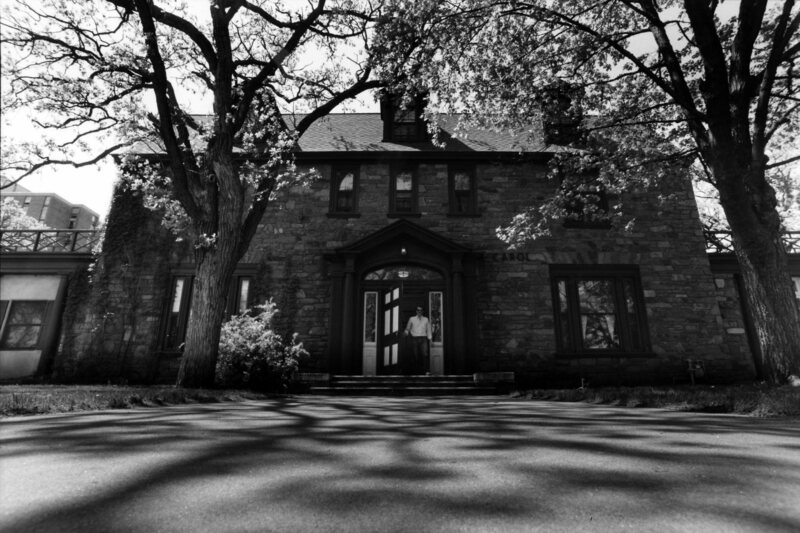
Ervin House, May 1988
Naming and Architecture
According to a September 8, 2011, press release, Carol Hall was renamed Ervin House to honor the Ervin family.
Ervin House is described as Dutch Colonial. Elements on Ervin House of Dutch Colonial style include a gambrel roof, dormers, and a symmetrical façade that is graced with a narrow columned porch. The roof is sheathed with colorful slate shingles.
The blueprints for Ervin House, as completed circa 1919, are available on the University Archives’ Search portal.
Bird's eye view of Carol Hall, January 1976