Atwood Memorial Center (1966)
The 1960s brought many curricular and physical changes to St. Cloud State. Classroom buildings and residence halls were added to accommodate the influx of students, yet there was no student union. Spaces in other campus buildings had been used as “unofficial” student unions, including Ervin House and Mitchell Hall. Nearby businesses, especially the Chatterbox (formerly known as Almie’s), also served as gathering places for students. When opened in September 1966, Atwood Memorial Center was the first campus building constructed to serve as the student union.
While Atwood Memorial Center has gone through countless changes inside, the physical “footprint” of the building has expanded since it first opened. This profile will focus on the “footprint.”

Atwood Memorial Center aerial view, 1976
Need
Discussion about a campus student union at St. Cloud State started at least by 1955. In November 1955, several staff members attended a conference sponsored by the Association of College Unions. The report listed possible features of a student union, issues surrounding the development of a student union program, and philosophical thoughts about its development. The report stated that a student union was not simply a place for students to relax, but one that “strives[s] to provide real opportunities for personal and social development.” In response, St. Cloud State president George Budd appointed a committee to study the feasibility of a student union at St. Cloud State. The committee concluded a student union was a good idea to pursue.
Fundraising
By 1961, efforts were underway to create a “living room for campus.” Activities to inform and to provide student opinions were sponsored by the Student Center Committee, including content in the Chronicle student newspaper, a convocation, radio program, and film showing. In April 1961, 1,356 students (49% of full-time students at St. Cloud State) took a survey about a campus student union. 80% were willing to pay a $5 fee per quarter to support a student union. In response, President Budd brought a request for the fee to the State College Board and was approved on August 11, 1961.
In April 1962, St. Cloud State announced a campaign to raise $500,000 from friends and alumni for the student union estimated to cost $1.5 million. The plan was for three different funding streams to pay one-third of the cost – students, who were already paying $5 per quarter to support the student union; friends and alumni; and an appropriation from the state of Minnesota. A fundraiser kick-off banquet was held on October 6, 1962. The campaign was St. Cloud State’s first full scale effort to raise a substantial amount of funds.
The records are not clear whether or not St. Cloud State raised enough money, especially since the Minnesota state legislature did not provide funds to help construct Atwood Memorial Center.

Roger Atwood, Student Senate president Nancy Pew, Mrs. Ferne (Allen) Atwood, and George Budd at Atwood Memorial Center groundbreaking, October 1964
Naming
On August 17, 1962, the State College Board approved the student union's name to be “Atwood Memorial College Center”, honoring the local Atwood family for their contributions to St. Cloud State including over $100,000 donated towards the student union. The board minutes singled out five members of the Atwood family – Clarence (a St. Cloud State alum and campus resident director from 1911 to 1921) and his wife Mary, their children Allen and Marjorie, and Allen’s wife Ferne, a former St. Cloud State faculty member.
Architects and contractors
To be designed in two phases Traynor and Hermanson were hired to design the new student union. The contractors for Phase I were:Conlon Construction Company (general), $747,580; Cold Spring Electric, $108,488; St. Cloud Restaurant Supply, $79,737; St. Cloud Plumbing and Heating (plumbing), $48,840; McDowall Company (ventilation), $75,566; Knapp Plumbing and Heating (heating), $104,340.
Phase 1 Groundbreaking and Dedication
Groundbreaking ceremonies were held on October 10, 1964, and construction began soon after. Totaling 43,000 square feet, the building included the main floor and the ground floor. Atwood opened in September 1966 and then dedicated on November 4, 1967. Former St. Cloud State president George Budd took part in the festivities.
Phase II Construction
Since Atwood Memorial Center was always intended to be built in two phases, plans for additional space began soon after the 1966 opening. According to a July 22, 1969, press release, the student union fee was raised from $5 to $10 per quarter to help finance Phase II.
Phase II included the building’s second floor (art gallery, Little Theatre, and today’s Alumni Room) constructed over the gaming area, and the third floor (ballroom and offices) constructed over the main floor. The ground floor game area was also expanded. Work began in January 1971.
Designed by architects Traynor and Hermanson, the contractors for Phase II were: George Madsen Construction (general), $1,037,500; Axel Newman Plumbing and Heating, $153,660; McDowall Company (ventilation), $167,100; Electric Motor Services, $181,342; St. Paul Bar and Restaurant Company (food service equipment), $71,188.
The total cost of Phase II was $1.9 million.
Phase II grand opening
A grand opening was spread over three days, April 7-9, 1972, to mark the completion of Phase II. The new ballroom was used in early March 1972 for the inauguration of new St. Cloud State president Charles Graham.
Renaming
On August 1, 1975, Minnesota state colleges became universities. Thus, “College” was dropped from Atwood Memorial College Center name.
1992 Addition
Planning began in the late 1980s to expand the building’s physical footprint. Student enrollment increased from 10,697 in fall 1972 to 16,551 students in the fall of 1989. With 1st Avenue South shut off to traffic in 1974 to become the campus mall, the building was able to expand east. A $5.9 million renovation and expansion began with a groundbreaking ceremony on October 22, 1991. The work was to be done in two phases – first the expansion of the building, then the renovation of spaces inside.
Designed by Grooters Gary Architects of St. Cloud, the physical footprint expanded by one-third, equaling 40,000 square feet. The expansion included a non-alcoholic nightclub and additional food service space on the ground floor, as well as more lounge and office space, information desk, coffee shop, and convenience store on the main floor. Meeting rooms were added on the third floor. The work was possible by the sale of bonds paid for by students in the Minnesota state university system through activity fees. The grand opening for the addition was celebrated through a variety of activities during the week of April 19, 1993.
The early 1990s expansion was welcome, though in a July 15, 1992 article in the Chronicle, complaints arose about the color of brick used for part of the expansion. Steve Ludwig, who was part of the vice president for Administrative Affairs office, said that the brick could not be matched to the existing gray brick and the use of concrete was too expensive to match.
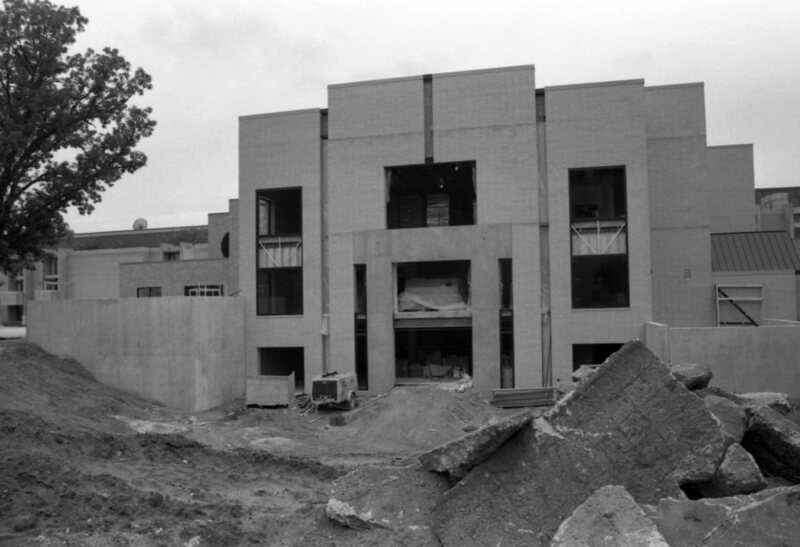
Atwood Memorial Center construction, July 1992
2003 Addition
The latest expansion began in the summer of 2003. Ground was broken for a 15,900 square feet addition to the west. The addition featured an expanded service area (TCF Bank, Campus Card office, Information desk, Copies Plus) on the main floor with a 300-person capacity room on the third floor (Cascade Room), and an expanded dining area in the basement. In addition, a skyway was built to connect to nearby Centennial Hall. The expansion opened in April 2004.
Funding for the 2004 Atwood Memorial Center expansion was paid for through a $16 million bond issue approved by students in November 2001. This bond approval set aside $5 million for an expansion of Atwood, $5 million toward the construction of Husky Stadium, and $6 million for a new campus recreational center. The increase cost students a maximum of an additional $4.50 fee per credit to raise the $16 million.
Architecture
Architecturally, Atwood Memorial Center was built in Brutalist style, a common campus mode found across the United States from the 1950s to the mid-1970s. The term “brutalist” refers to “beton brut,” or raw concrete, the common material used for the brutalist style. The 2004 addition is Postmodern—a style that uses historic elements in whimsical ways.
The blueprints for Atwood Memorial Center, as completed in 1966 and 1972, are available.
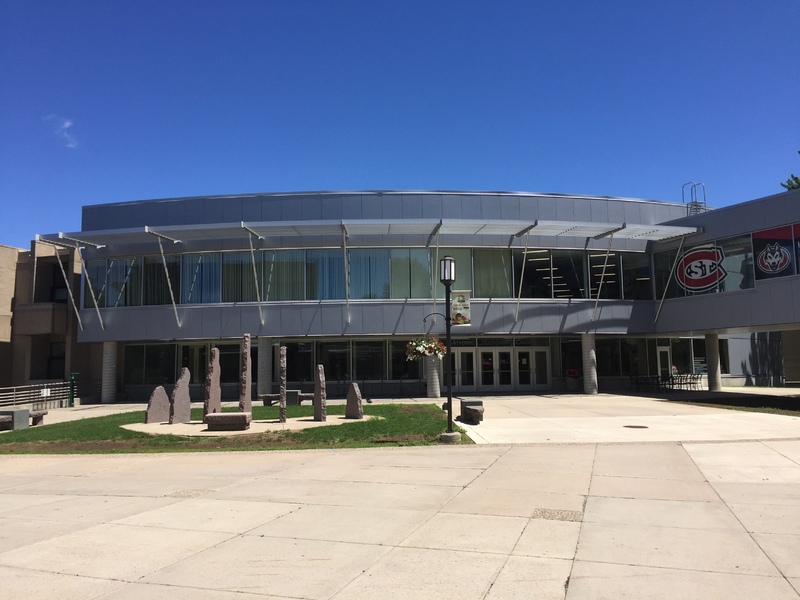
Atwood Memorial Center 2004 addition
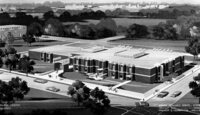
Architect's rendering showing both completed Phase I and II, 1964
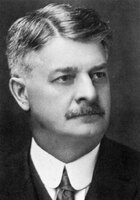
Clarence Atwood
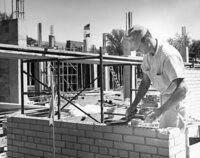
Atwood construction, 1965?
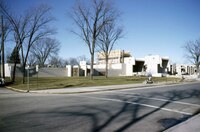
Atwood Memorial Center, November 1965
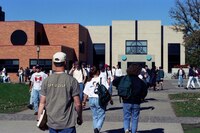
Students walk towards Atwood, October 1995
Additional sources:
- Student union feasibility report, December 1956
- Student union survey, April 1961
- Press release, December 11, 1961
- Press release, April 2, 1962
- State College Board minutes approving name of Atwood Memorial Center, August 17, 1962
- Fundraising letter from SCSU president George Budd to alumni, September 1962
- Fundraising brochure for student union, fall 1962
- Groundbreaking brochure, October 1964
- Former SCSU president George Budd dedication speech for Atwood Memorial Center, November 1967
- Press release, October 22, 1991
- Atwood map after Phase I
- Atwood map after Phase II
- Atwood map after 1993 expansion
- Atwood map after 2004 expansion