Administrative Services (1975)
By the early 1970s, the tremendous growth of St. Cloud State, both physically and the classroom, was nearly finished. The Administrative Services building was that end of an era. The building would serve as the front door of a much larger campus.
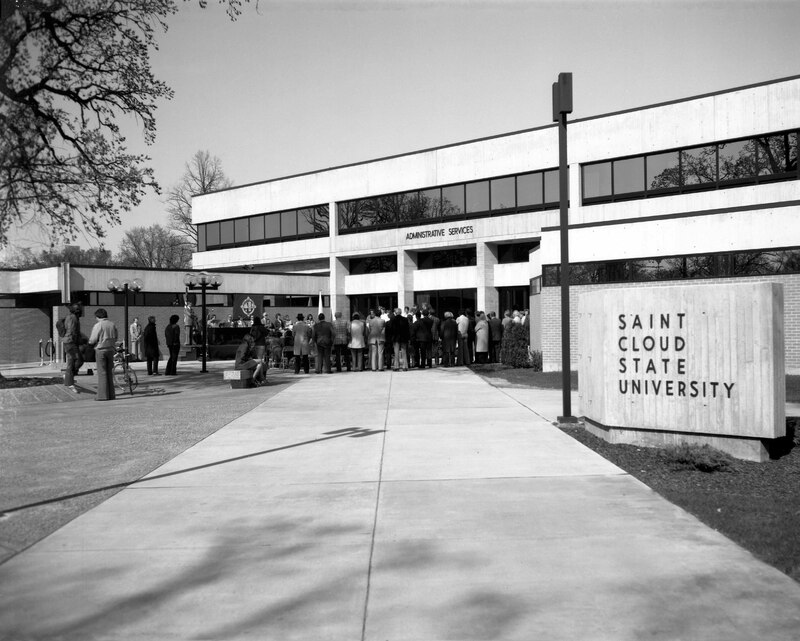
Administrative Services, May 1976
Need and Funding
Several administrative campus units were scattered - Stewart Hall, Whitney House, and Mitchell Hall. Efforts were underway to centralize most functions into a single building. Kiehle, recently vacated as the campus library, was considered but was too far from the west edge of campus and lacked adequate parking.
The 1971 Minnesota state legislature appropriated funds to plan for a new administrative building, including an additional $1 million to purchase property. In the spring of 1973, $2.2 million was appropriated to “construct and equip administration/orientation building.” Traynor, Hermanson, and Hahn Architects were hired to design the building.
Building Contractors
A September 11, 1973, press release announced the low bidders for construction. They were: MJM Construction (general): $1.2 million; Holm Brother Plumbing and Heating (plumbing and heating): $297,500; Weidner’s Plumbing and Heating (HVAC): $179,325; Granite City Electric (electric): $215,542
Groundbreaking
Construction began in October 1973, while the ground was broken on October 17, 1973. Attending the groundbreaking was Minnesota governor Wendell Anderson. Considering Anderson’s hockey background , a hockey stick shovel was created for the governor to use during the groundbreaking.
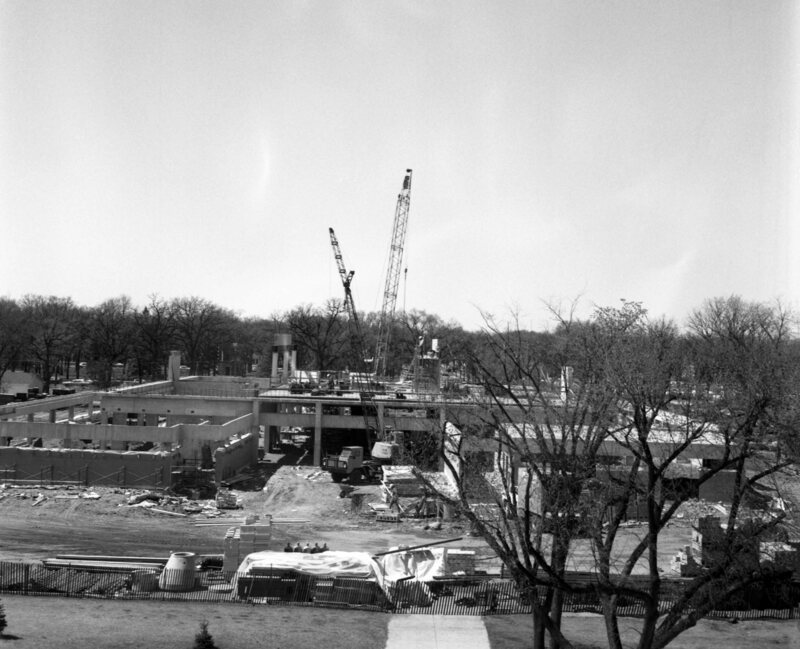
Construction, 1974
Construction and Naming
Measuring 52,000 square feet of space, the building was constructed with two stories and a basement. Being that front door of campus, 7th Street South and 4th Avenue South were reconfigured. A loop was designed to the west side of the building that lead to a small part of 4th Avenue that connected with 8th Street South. 4th Street South was closed, and land was added to Barden Park, which was a square. Construction of the loop began in May 1974.
In addition, the architects decided to incorporate “the concrete exposure design apparent on other campus buildings.” The reflective glass was designed to conserve energy throughout the building.
In the summer of 1974, St. Cloud State proposed the name “Administrative Services” for its new building and was accepted.
The building was scheduled to open by January 1975 but delayed due to worker strikes and to secure necessary construction materials. Offices began to move in by May 1975 and were soon open for business.
To decorate the new building, 100 pieces of student-created artwork were selected from the Department of Art by St. Cloud State employees who were scheduled to work in the new building.
The June 18, 1975, issue of the Chronicle reported that work was done shortly after the building opened as large cracks appeared on the second floor.
The August 6, 1976, St. Cloud Times reported that some offices were moved within the building as well as other modifications done for efficiency.
Architecturally, Administrative Services is one of the finest glass and concrete structures on campus. Its horizontality and use of ribbon windows show that it was inspired by Frank Lloyd Wright’s prairie style houses. Often overlooked, this building has aged well.
The blueprints for Administrative Services as it looked when it opened in 1975 are available.
Dedication
Administrative Services was dedicated on May 5, 1976. A time capsule was placed behind the building’s cornerstone.
Administrative Services architect's rendering, October 1973
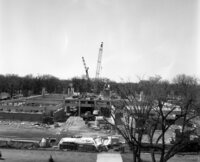
Administrative Services construction, April 1974
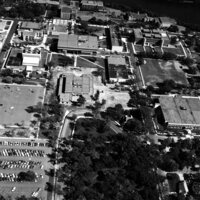
St. Cloud State campus, September 1974
Additional Sources:
- Press release, October 17, 1973
- Chronicle, July 31, 1974
- Press release, May 9, 1975
- Chronicle, May 13, 1975
- Chronicle, March 16, 1976
- Chronicle, May 7, 1976