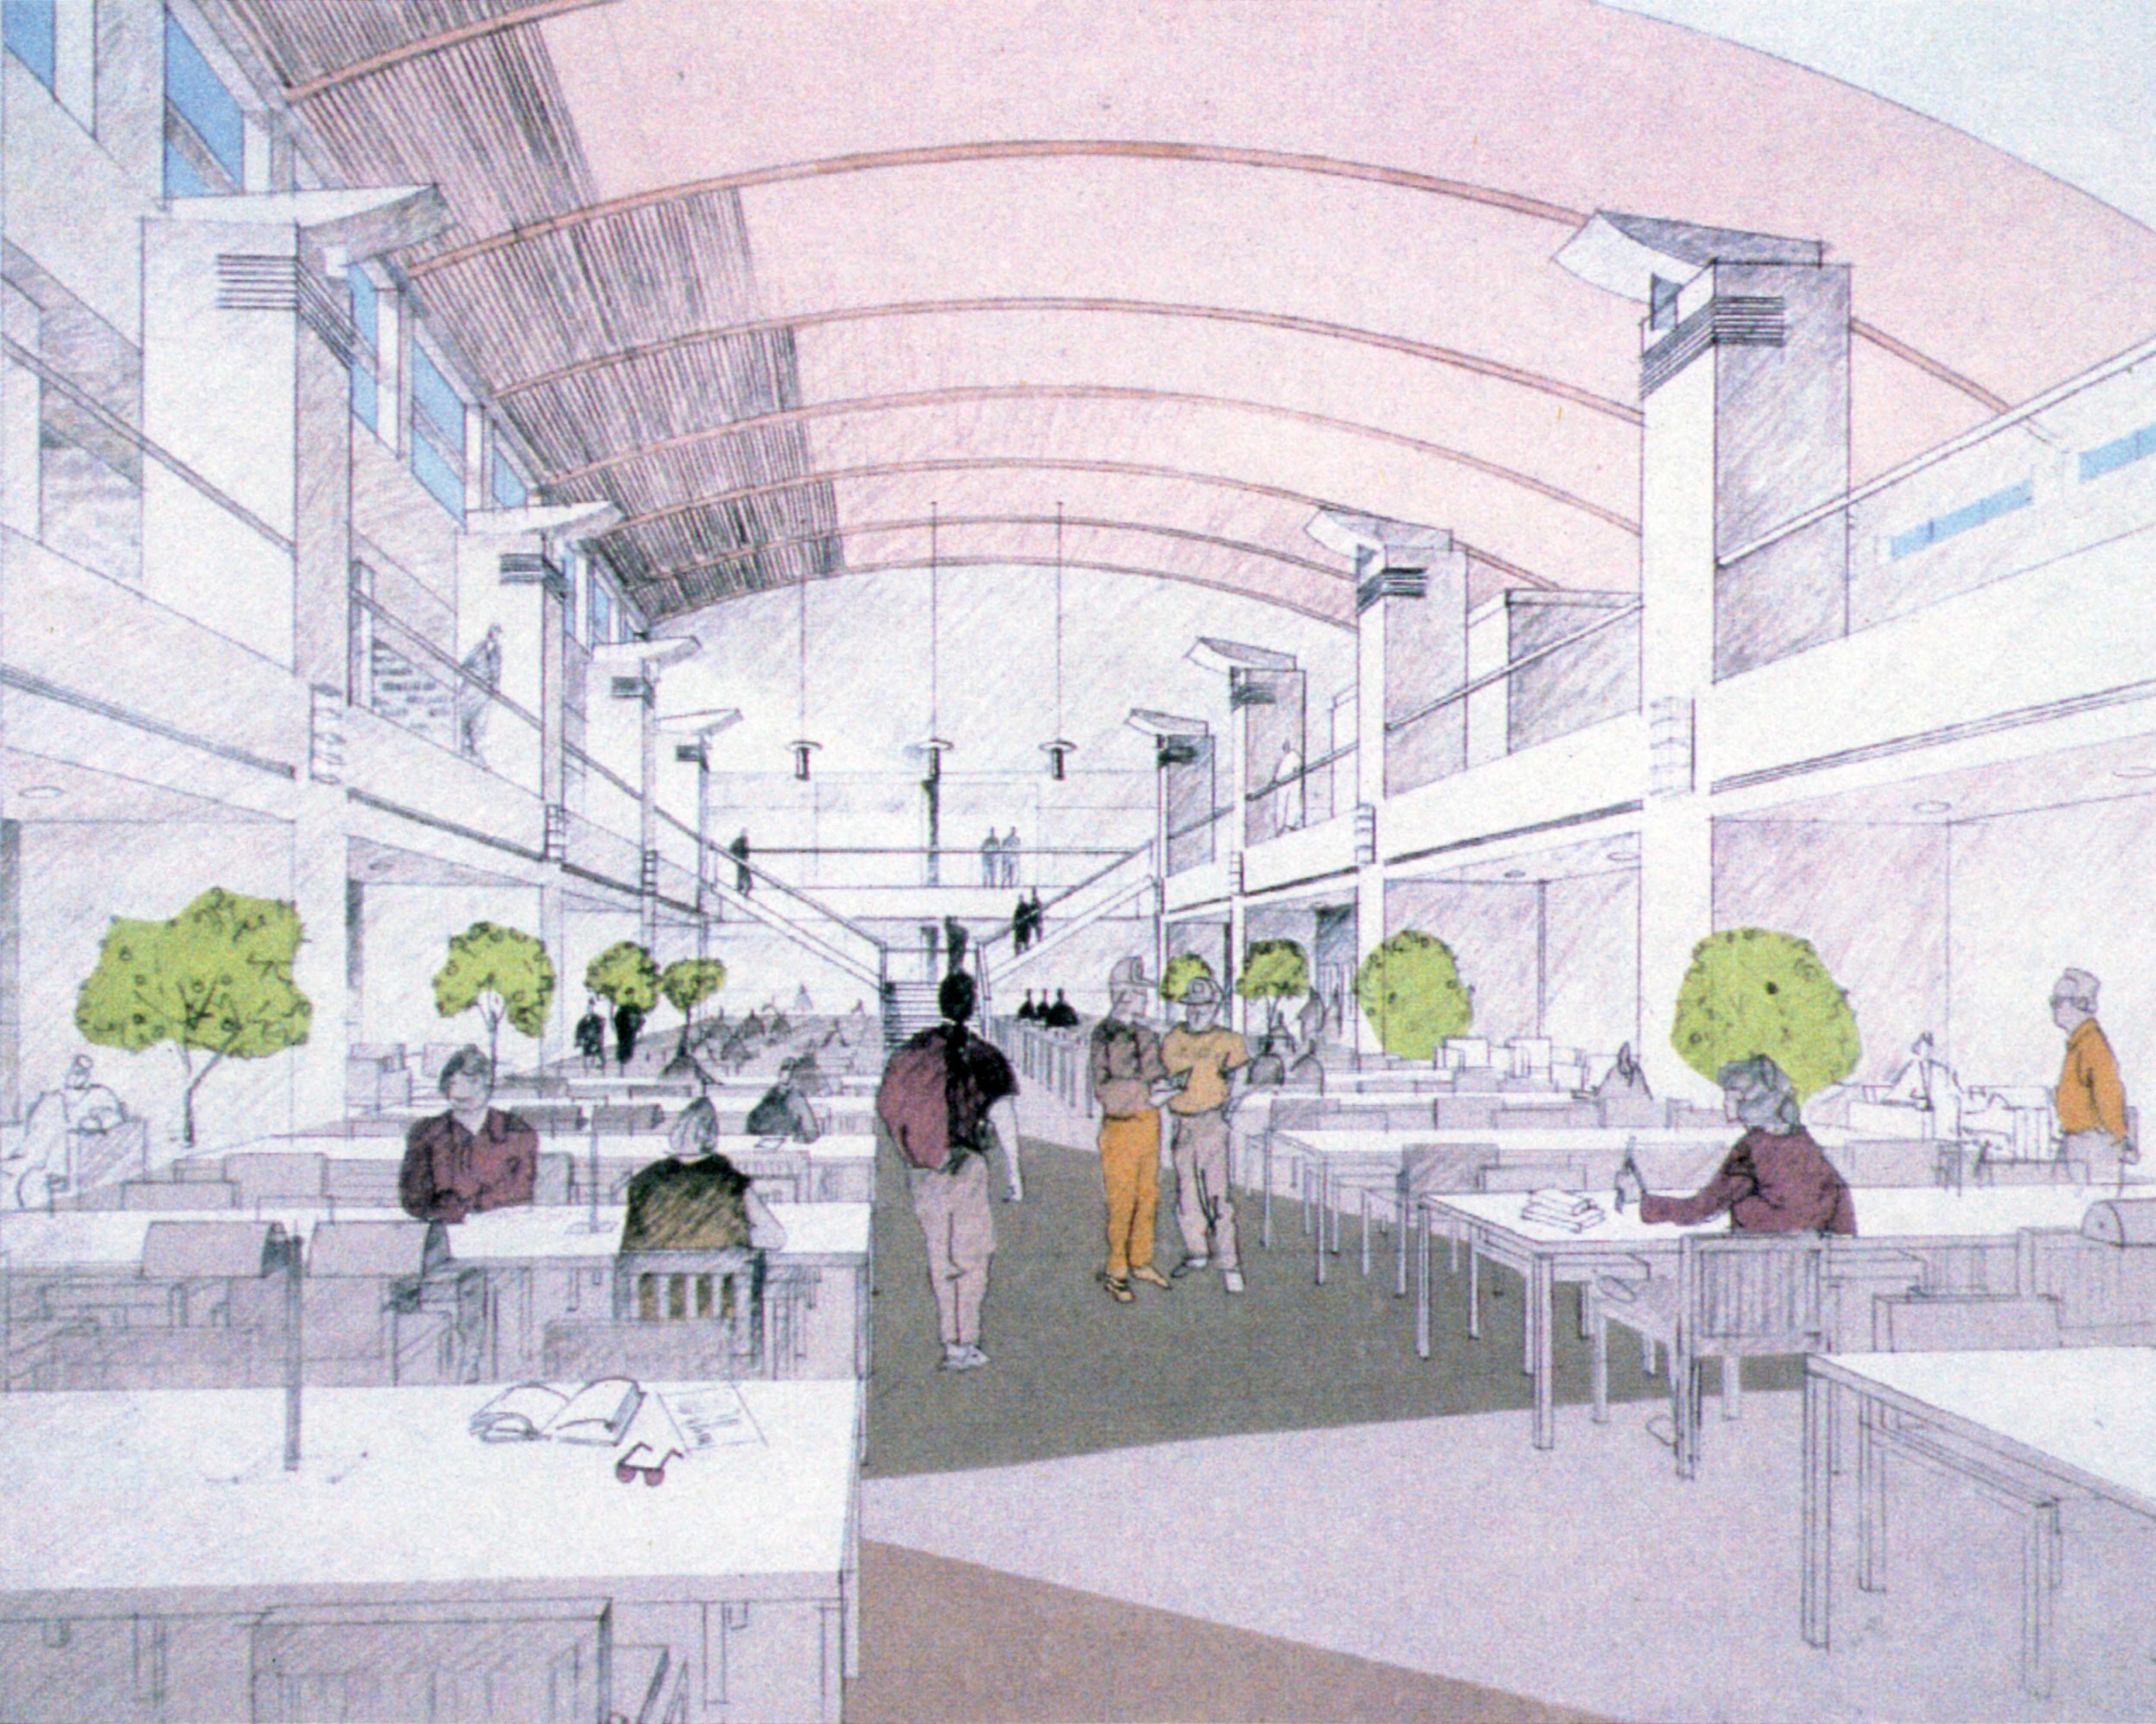
Miller Center (2000), interior, architect's drawing, St. Cloud State University
Item
- Title
- Miller Center (2000), interior, architect's drawing, St. Cloud State University
- Date
- 1998?
- Rights
- Copyright status unknown.
- Type
- Image
- Description
- Architectural illustration of a spacious, modern library interior with high arched ceilings and large windows on the left side. The space features rows of tables and chairs arranged for study, with several people seated and others walking through the central aisle. Small green trees in planters are placed throughout the area, adding natural elements. Overhead, pendant lights hang from the ceiling, and a mezzanine level with railings is visible along both sides.
- Extent
- 1 MB
- Format
- image/jpeg
- Creator
- Unknown
- Source
- Photographic Print Collection. Photographic Prints. Buildings and Spaces. Specific Campus Buildings and Spaces. Miller Center. Model, Sign, and Concept Drawings
- Identifier
- Image: 00428
- Subject
-
Architectural drawings
Buildings
Libraries
Universities & colleges
- Item sets
- University Archives - migrated set