-
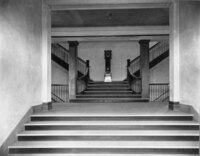 Front corridor of Riverview (1913), St. Cloud State University
 Black-and-white photograph of a grand staircase inside a building. The image shows a wide set of steps leading up to a landing, where two symmetrical staircases curve outward to the left and right. Large square columns frame the staircases, and a decorative clock is centered on the landing against the back wall. Railings with vertical balusters line the stairs.
-
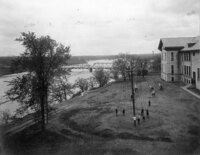 Playground, Riverview (1913), St. Cloud State University
 Black-and-white photograph showing a grassy area beside a large multi-story building. Several children are playing on tall swings arranged in a row. In the background, a river runs horizontally across the image with a metal truss bridge spanning it. Leafless trees are scattered throughout the scene, and the sky appears overcast.
-
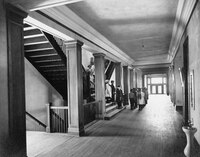 Children line up in a hallway, Riverview (1913), St. Cloud State University
 Black-and-white photograph of a wide hallway with wooden floors and large square columns. A staircase with dark wooden steps and railings is on the left side. A group of children stands near the stairs, some ascending, while others wait at the bottom. The hallway extends toward a set of double doors with glass panels at the far end, and a drinking fountain is visible on the right wall.
-
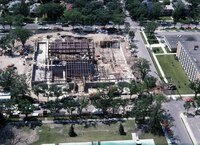 Performing Arts Center (1968) under construction, St. Cloud State University
 Aerial view of a construction site with a large rectangular building framework made of steel beams. The structure is partially built, with concrete walls forming the perimeter. Surrounding the site are trees, streets, and nearby buildings, including a multi-story rectangular building on the right. Construction materials and equipment are scattered around the site.
-
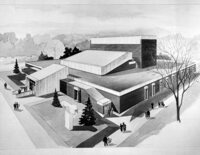 Performing Arts Center (1968), architect's drawing, exterior, St. Cloud State University
 Black-and-white architectural rendering of a modern building with multiple rectangular sections and flat roofs. The design includes a large central structure with tiered heights, surrounded by smaller connected wings. Several trees and landscaped areas are shown around the building, and small groups of people are walking on sidewalks near the entrance.
-
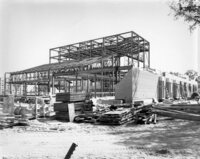 Performing Arts Center (1968) construction, St. Cloud State University
 Black-and-white photograph of a large building under construction. The structure consists of a steel framework forming multiple levels, with partially completed concrete walls on the lower section. In the foreground, stacks of wooden planks, metal beams, and construction materials are scattered across a dirt surface. The background shows additional construction activity and trees.
-
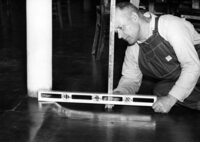 Man measures sagging floor, Old Model School (1906), St. Cloud State University
 Black-and-white photo of a person kneeling on a smooth floor, using a leveling tool and a measuring stick to check the height of a sagging floor. The individual is wearing overalls and a long-sleeved shirt. Wooden chairs and tables are visible in the background.
-
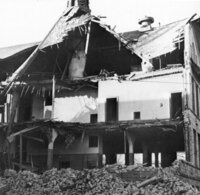 Old Model School (1906), exterior, St. Cloud State University
 Black-and-white photo of a partially demolished building with severe structural damage. The roof is torn open, exposing wooden beams and interior walls. Upper floors are collapsed, leaving broken sections hanging over the lower level. Large piles of bricks and rubble cover the ground in front of the building. Architectural details such as arched openings on the lower level are still visible.
-
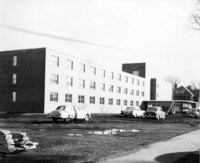 Mitchell Hall (1958), exterior, St. Cloud State University
 Black-and-white photo of a rectangular, three-story brick building under construction. Several cars from the mid-20th century are parked in front of the building on an unpaved lot with puddles. A small stack of construction materials is visible in the foreground, and a swing set stands near the building’s entrance. Leafless trees and a residential house appear in the background.
-
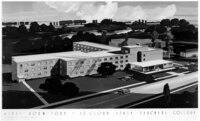 Mitchell Hall (1958), architect's drawing, exterior, St. Cloud State University
 Architectural rendering of a multi-story building labeled 'Girl's Dormitory – St. Cloud State Teachers College.' The structure has several wings extending from a central section and is surrounded by landscaped grounds with trees and shrubs. Several vintage cars are parked near the entrance, and additional buildings and wooded areas are visible in the background, indicating a campus setting.
-
 Author Ray Bradbury speaks at the grand opening of the Miller Center (2000), St. Cloud State University
 Person wearing a dark suit jacket, light blue shirt, and patterned tie sits behind a microphone in an indoor setting. Rows of red chairs are visible in the background, along with another individual seated further back.
-
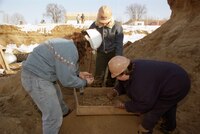 Excavation of human remains found while digging foundation for the Miller Center (2000), St. Cloud State University
 Three individuals wearing hard hats work at an excavation site in winter conditions. They are using a wooden frame with a mesh screen to sift soil, examining the material closely. The ground around them is sandy, with snow visible in the background along the edges of the dig site. Bare trees and a building can be seen in the distance under a clear sky.
-
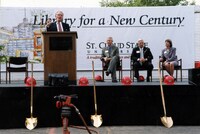 Arne Carlson, Miller Center (2000) groundbreaking, St. Cloud State University
 Groundbreaking ceremony for a new library at St. Cloud State University. A speaker stands at a podium on a stage with a banner behind that reads 'Library for a New Century' and 'St. Cloud State University: A tradition of excellence and...'. Three individuals are seated on the stage to the right of the podium. In front of the stage, several gold-colored shovels are propped upright in the ground alongside red construction helmets. A piece of construction equipment is visible in the foreground.
-
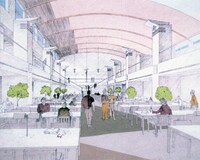 Miller Center (2000), interior, architect's drawing, St. Cloud State University
 Architectural illustration of a spacious, modern library interior with high arched ceilings and large windows on the left side. The space features rows of tables and chairs arranged for study, with several people seated and others walking through the central aisle. Small green trees in planters are placed throughout the area, adding natural elements. Overhead, pendant lights hang from the ceiling, and a mezzanine level with railings is visible along both sides.
-
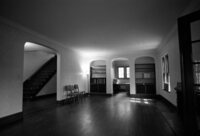 Lewis House (1973), interior, St. Cloud State University
 Black-and-white photo of an empty interior room with hardwood floors, arched doorways, and built-in shelves. A staircase is visible through an open arch on the left, and several chairs are lined up against the wall. Windows on the right let in natural light.
-
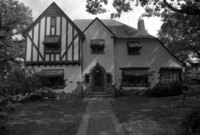 Alumni House (1973), St. Cloud State University
 Black-and-white photo of a two-story Tudor-style house with steep gabled roof, decorative half-timbering on the upper left section, and stone accents around the base and entryway. A brick walkway leads to a central arched door, and the house is surrounded by trees and shrubs.
-
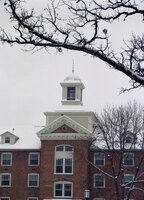 Lawrence Hall (1905), exterior, St. Cloud State University
 Historic brick building in winter, featuring a central tower with a cupola and classical architectural details, framed by bare tree branches.
-
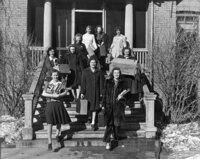 Students leave Lawrence Hall (1905) to make way for the Air Corps, 72nd Detachment, St. Cloud State University
 A black-and-white photograph shows a group of nine individuals standing and sitting on the steps of a large brick building with tall columns and a porch. The people are dressed in mid-20th-century clothing, including coats, skirts, and dresses. Several individuals hold boxes or suitcases, suggesting they are moving or arriving. The steps are bordered by railings, and bare shrubs line the walkway. Snow is visible on the ground near the edges of the steps.
-
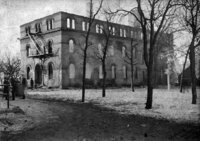 Lawrence Hall (1885), St. Cloud State University
 Historic black-and-white photo of a large brick building with three stories, missing its roof and upper windows. The structure appears damaged or partially demolished, with empty window openings and debris near the base. Several bare trees stand in the foreground on a dirt and snow-covered ground, and a few people are visible near the building.
-
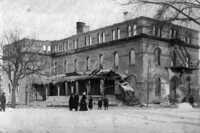 Lawrence Hall (1885), St. Cloud State University
 Historic black-and-white photo of a large brick building with three stories, showing significant damage. The roof and upper walls are partially missing, and a collapsed porch structure hangs from the front. Several people in long coats and hats stand on snow-covered ground near the building. Bare trees frame the scene.
-
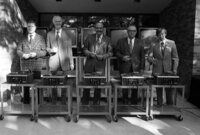 St. Cloud State president Charles Graham, state architectural engineer Paul Cummings, Jack Kleinbaum, Delbert Anderson, and Jim Pehler prepare to cut the electronic ribbon at the Kiehle (1952) rededication, St. Cloud State University
 Black-and-white photo showing five individuals standing behind metal carts, each holding a reel-to-reel tape recorder. The people are dressed in formal suits and ties. The carts are arranged in a row on a paved surface in front of a brick wall with large windows. Shadows from nearby trees are visible on the wall.
-
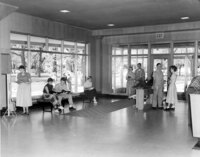 Front entrance, Kiehle (1952), St. Cloud State University
 Black-and-white photo of a spacious room with large glass windows and doors. Several people are standing and sitting inside; some are reading while others are conversing. The floor is smooth, and there is a rectangular rug in the center. An exit sign is visible above the doorway in the background, and trees can be seen outside through the windows.
-
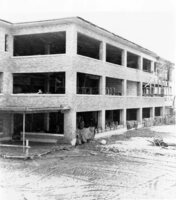 Kiehle (1952) construction, St. Cloud State University
 Black-and-white photo of a three-story brick building under construction. The structure has large rectangular window openings without glass, exposing interior framing and scaffolding. The ground in front is muddy with scattered construction materials, and a covered entrance area is partially built on the left side.
-
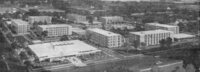 Proposed dormitory complex, St. Cloud State University
 Black-and-white aerial view of a campus with multiple rectangular, multi-story buildings arranged around open green spaces. A large building with a zigzag roof is in the foreground near a street with several cars parked along it. Trees and landscaped areas are scattered throughout the campus, and additional structures are visible in the distance.
-
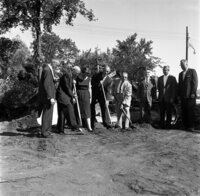 Halenbeck Hall (1965) groundbreaking, St. Cloud State University
 Black-and-white photo of a groundbreaking ceremony with eight people standing on a dirt area, several holding shovels and digging into the soil. A large piece of construction equipment is partially visible behind them, and trees and utility poles are in the background under a clear sky.